Measuring First, Buying Second: Auditing a Bath Home Before Any Mobility Equipment Arrives
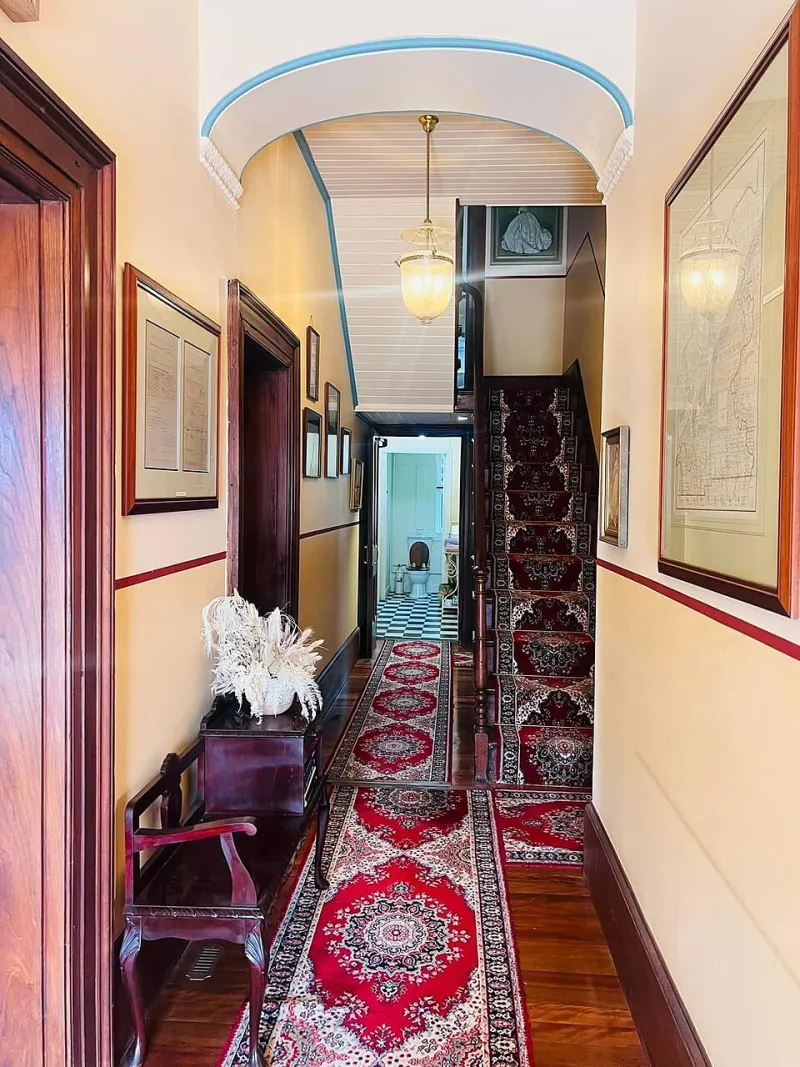
Photo: BoovalHouseStrategy, CC0, via Wikimedia Commons
There is a particular kind of disappointment that follows a purchase made in good faith. The scooter arrives, is charged, is admired, and then proves unable to negotiate the turn from the hall into the kitchen. Or the walker fits beautifully through the front door and not at all through the bathroom door. In a city where so much housing predates the idea of accessible design, these disappointments are common, and they are almost always avoidable.
The sensible sequence is to measure the home before looking at catalogues. A residence is not a showroom, and the constraints it imposes are usually fixed, cheap to identify and expensive to discover late.
Why the building matters more than the brochure
Bath has an unusually high proportion of Georgian and Victorian properties, many converted into flats, many within conservation areas, and a fair number listed. Corridors were built for a different century of furniture. Doors are often narrower than modern standards. Steps at the front door are frequently steep and shallow-treaded, and garden paths climb at angles that would trouble a mountain goat. None of this rules out mobility equipment; it simply means the equipment has to be chosen for the building rather than the other way round.
Start at the front door
Measure the clear width of the doorway with the door open, from frame to frame. Then measure the threshold height and the depth of any step immediately outside. For many wheeled walkers a clear opening of 750mm is workable; scooters and powered wheelchairs generally want 800mm or more, and some larger models want 900mm. Thresholds above about 15mm will stop many scooters outright, and a ramp over a step needs a gradient no steeper than roughly 1 in 12 if it is to be safe in both directions.
Halls, corners and where the equipment will live
A hallway needs enough width for the machine and enough space at the end to turn. A scooter typically needs a turning circle in the region of 1500mm; a wheelchair rather less. Also decide where the equipment will be stored and charged, because this is a fire safety question as much as a practical one. Charging a scooter in a communal hallway is both a trip hazard and, in most buildings, prohibited. If the only route to the flat is through a shared lobby, check the lease and speak to the managing agent before buying anything.
The centimetres that decide everything
Internal doorways are the second great filter. Measure each one you intend to pass through, and remember that skirting boards, door handles and thick carpets each take a little away. A door that measures 760mm may give a clear opening of 700mm once the door is on its hinges and open against a wall.
Floors, steps and the path to the gate
Note the surface: original floorboards, deep pile carpet, loose rugs, quarry tiles, and the transitions between them. A lip of 20mm between rooms is trivial on foot and significant on wheels. Outside, walk the garden path and record gradient, surface and width. Gravel, cobbles and steep cambered slopes all reduce what a scooter can safely manage.
Stairs and the listing conversation
If the bedroom or bathroom is upstairs, a stairlift may be the answer, but in a listed building or conservation area, fixing to walls and stair treads usually requires consent. Bath and North East Somerset Council's conservation officers can advise, and it is far better to ask before ordering than after installation. Where consent is unlikely, a reorganisation of the ground floor, or a temporary relocation of the main bedroom, may prove the more realistic route.
The bathroom and the awkward corners
Measure the door, the turning space in front of the basin, and the height of the bath rim. A shower chair, a raised toilet seat or a half-step may solve most of the problem without structural work. Grab rails need solid fixing points, which older plaster-and-lath walls do not always provide.
What to record as you go
- Clear width of every doorway on the route
- Width of hall and any pinch points
- Turning space at the end of each corridor
- Threshold and step heights, inside and out
- Gradient and surface of the garden path
- Floor coverings and the lips between them
- Available storage and a safe charging point
- Any lease, landlord or listed-building restrictions
Trial before you commit
Ask a supplier whether a home demonstration is possible, and whether equipment can be trialled for a short period. Take a tape measure to the showroom and check dimensions against your notes rather than against impressions. Ask about returns, warranty and servicing arrangements, and confirm that spare parts are available locally.
Buying well is rarely about finding the most capable machine. It is about finding the one that fits the door, turns in the hall and can be charged without breaching the lease. A morning spent with a tape measure is the cheapest part of the whole process, and the one that protects the rest of the investment.